

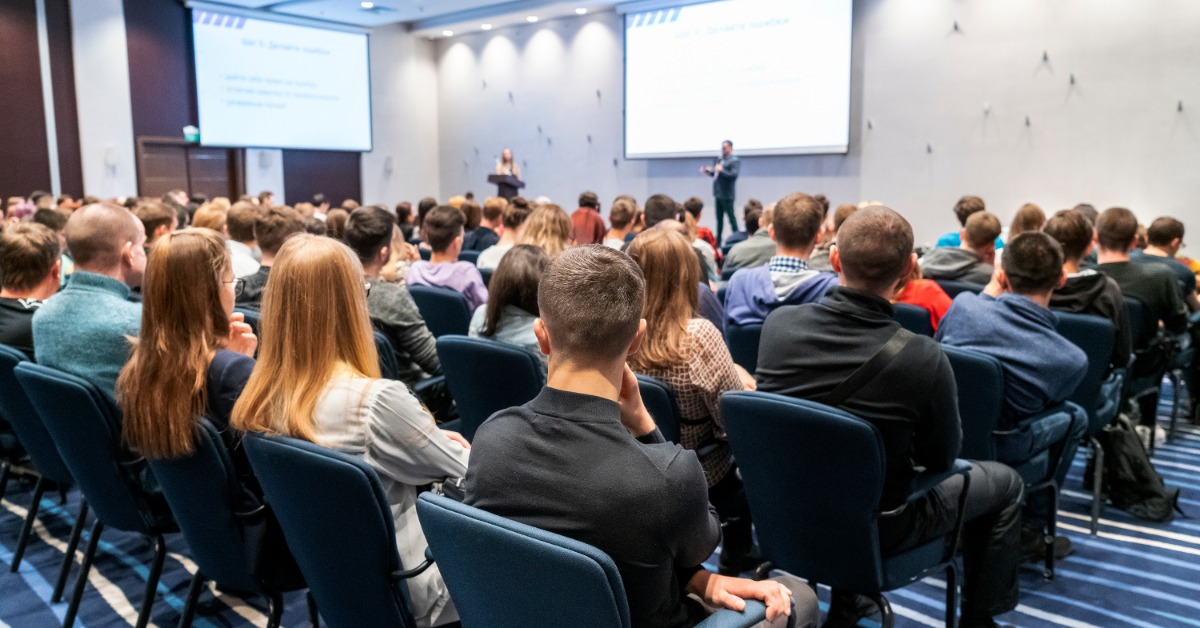
Large events have an energy all their own. A packed conference hall, lively trade show, school celebration, or elegant reception can feel effortless to guests, but that polished experience depends on sharp preparation behind the scenes. The most important safety tips for planning large events help organizers create a space that feels comfortable and ready for a crowd. Find out how to keep your guests safe, no matter the scope of your event.
Learn the Venue Before You Build the Layout
A venue tour deserves more attention than a quick look at the ballroom and a glance at the loading dock. Take note of exits, hallways, stairways, electrical access, restrooms, fire equipment, and any areas guests shouldn’t enter. Those details give the event plan a solid foundation.
Pay close attention to narrow passages or spots where crowds could bunch together. A beautiful display loses some charm if it creates an awkward bottleneck near a doorway. Give guests enough room to move naturally from one area to the next without furniture, décor, or equipment crowding their route.
Keep Exits and Walkways Clear
Emergency exits need open, visible paths throughout the event. Decorative panels, tables, signs, boxes, and equipment shouldn’t obstruct doors or the routes that lead to them. Staff should also know where exits are before guests enter.
Regular walkways deserve the same care. Loose cords, cases, bags, and unused supplies can turn a busy aisle into a trip hazard. Move extra materials to a designated storage area instead of letting them collect behind booths or along walls.
Build Pipe and Drape Systems With Care
Pipe and drape can create breathtaking backdrops, photo areas, exhibition booths, room dividers, and other indoor displays. The systems are portable and versatile, traits that suit many event layouts. Place bases on flat, stable surfaces and assemble each system according to its product directions.
Avoid configurations that place unexpected stress on uprights or crossbars. Knowing what impacts pipe and drape system balance most will help you craft a reliable setup for the whole event. Guests also shouldn’t lean against, pull on, or treat drape structures as permanent walls.
Give Temporary Structures Some Breathing Room
Backdrops, signs, display walls, photo stations, and similar structures need enough space around them for normal guest traffic. A display set too close to a busy aisle may face bumps from items or attendees.
Consider the activity around each structure before you choose its location. A photo backdrop may attract a small crowd, for example, so extra floor space nearby can keep that group from spilling into a main walkway. That little bit of breathing room also gives photographers a better angle, so safety and presentation can complement each other nicely.
Create a Sensible Crowd Flow
Large events can go from calm to crowded surprisingly fast. Registration opens, a keynote ends, or dinner service begins, and suddenly hundreds of people head toward the same place. Your floor plan should account for those predictable surges.
Spread popular areas apart when the venue allows it. Registration, food service, photo areas, coat checks, and entrances don’t all need to compete for the same patch of floor. Clear directional signs can also guide attendees without forcing staff to redirect traffic every few minutes.
Treat Cords and Electrical Equipment With Respect
Lighting, speakers, displays, chargers, and presentation equipment can create a maze of cords if the setup lacks a plan. Keep cables away from guest paths whenever possible. Use appropriate cord covers or other venue-approved methods in areas where cables must cross a walkway.
Don’t overload outlets or improvise electrical connections. Follow venue requirements and product instructions, and bring qualified professionals into the plan when the electrical setup calls for their expertise. A gorgeous event doesn’t need a behind-the-curtain tangle of questionable extension cords.
Plan for Medical Needs and Emergencies
Even a carefully prepared event can face an unexpected medical issue. Organizers should know the venue’s emergency procedures, how to contact on-site security or medical personnel, and where first-aid resources are located.
Share that information with staff before doors open. Assign responsibilities so team members know who contacts emergency services, who communicates with venue personnel, and who directs guests if a problem occurs. A clear plan cuts down on confusion at a moment when calm action matters most.
Prepare Staff Before Guests Arrive
Event staff shouldn’t have to figure out procedures once the crowd is already inside. Hold a pre-event briefing that covers exits, restricted areas, emergency contacts, guest flow, and each person’s responsibilities. Keep instructions direct and easy to remember. Staff members don’t need a fifty-page manual five minutes before the doors open. They do need to know where to send guests, who has authority to address a problem, and how to report a hazard as soon as they spot one.
Watch Capacity and High-Traffic Areas
Venue capacity isn’t a suggestion. Stay within the limits established for the space and coordinate with venue staff when attendance approaches those limits. Registration numbers can help organizers anticipate the size of the crowd before event day.
Once guests arrive, keep an eye on areas that draw concentrated traffic. Entrances, buffet stations, popular exhibits, stages, and photo areas can become packed even when the venue as a whole feels comfortable. Small layout adjustments or staff direction can relieve pressure before congestion spreads.
Consider Accessibility Throughout the Space
Considering accessibility ranks among the biggest safety tips for planning large events. A responsible event layout should account for guests with different mobility needs. Keep accessible routes free from boxes, décor, chairs, cords, and temporary structures. Entrances, seating areas, restrooms, and event features should follow applicable venue requirements and accessibility rules.
Avoid treating accessibility as a final inspection item. Include it in the floor plan from the beginning. That approach creates a more welcoming experience and prevents last-minute rearrangements after the room is already set.
Conduct a Final Safety Walkthrough
A final walkthrough can catch details that were invisible during the earlier planning stages. Complete it after major equipment, furniture, décor, and displays are in place but before guests arrive. Look for blocked paths, unstable displays, loose cords, clutter, poor visibility, and unexpected crowd pinch points.
Ask venue staff to flag any concerns under their own policies as well. One focused lap around the finished space can uncover several easy fixes. Great event safety doesn’t need to compete with style. As you plan your next conference, church event, trade show, reception, school function, or celebration, build safety into the layout from day one.