
Some newer buildings look like someone wrapped them in a precisely engineered metal screen. The patterns may grab your attention first, but they often do more than make the building look interesting. Architects can use these exterior layers to manage sunlight or change how open a structure appears from the street.
The surge in perforated facades is rooted in the technology enabling this trend, which makes it even more compelling. While digital tools have broadened architects’ creative possibilities, the appeal isn’t just complex patterns.
These facades can actively influence a building’s response to external conditions, giving the exterior a more significant role than merely enclosing the structure.
The Building Skin Has a Job Now
Architects have always had to consider what happens where a building meets the outdoors. Perforated facades give them another way to control that boundary while adding visual depth to the exterior.
An exterior screen can sit in front of windows and intercept some direct sunlight before it reaches the glass. Designers determine the amount of open area based on the project’s needs, so the screen doesn’t have to block every ray of daylight to be effective.
That distinction matters for buildings with large glazed areas. Direct sunlight can contribute to glare or solar heat gain, while occupants may still want daylight inside. A carefully designed exterior layer gives architects another tool for managing those competing concerns.
Building orientation affects those decisions as well. Different elevations receive sunlight at different angles throughout the day. Architects can account for those differences through the geometry or openness of the facade rather than applying one pattern everywhere.
The result may look artistic, but plenty of calculation can sit behind those holes.
Software Made the Patterns More Interesting
Perforated metal isn’t new. The digital tools behind many modern applications have changed what architects can do with it.
Computer-aided design lets teams create detailed patterns and adjust them before fabrication. Parametric design tools can take that idea further by allowing designers to establish rules that control how a pattern changes across a surface.
A designer might vary the density of openings across a panel instead of repeating the same perforation everywhere. Digital models give the project team a chance to study those variations before manufacturing begins.
Computer-controlled fabrication brings the digital design into the physical world. Laser cutting and other manufacturing methods can produce intricate patterns with a level of precision that would make a handheld drill nervous.
Designers Can Control More Than the Pattern
Depending on the facade system, architects may adjust characteristics such as:
- The percentage of open area
- The size of individual perforations
- The orientation of the panels
- The finish applied to the surface
Those decisions affect how the facade appears from different positions. They may also influence how much light passes through the screen, which makes pattern design part of a larger architectural calculation.
A Building Can Look Solid Without Acting Solid
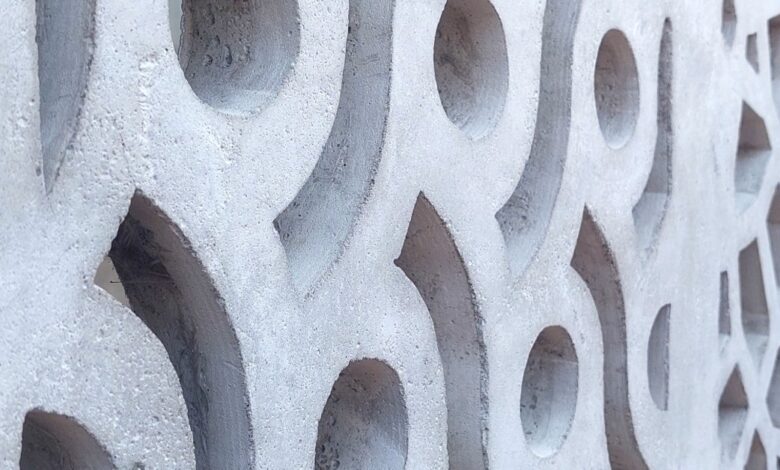
Perforated facades get some of their visual impact from the way our eyes interpret them. Distance can dramatically change how open the same surface appears.
Individual holes remain obvious when someone stands close to a panel. Move farther away, and the pattern may visually merge into a more continuous surface.
Lighting can alter that perception again. Sunlight hitting the exterior during the day may make the screen look relatively solid. After dark, interior lighting can make its openings more noticeable from the street.
Architects get a changing visual effect without motors or mechanical components. The facade stays put while light does the interesting work.
That quality can also help when a building needs partial screening. Parking structures provide a useful example because designers often need to account for ventilation while considering how much of the interior remains visible from outside. An open facade can allow air to move through without making the structure look like a completely exposed concrete box.
Metal Mesh Offers Another Option
Rigid perforated panels aren’t the only option for architects designing semi-transparent exteriors. Woven metal mesh provides an alternative approach to achieving openness. The use of metal fabric as an architectural material aligns with the broader trend of exterior systems that go beyond just covering walls. Mesh configurations can vary in openness, enabling designers to think about how the material interacts with other building elements.
Metal mesh also changes visually with viewing distance. Its individual wires remain noticeable up close, while the material can appear more unified from farther away.
That flexibility gives architects another design language when a solid panel doesn’t provide the effect they want. The exterior can maintain a metallic presence without behaving like an uninterrupted sheet.
The Holes Still Need Engineering
Design software may handle the fun-looking part, but a finished facade still has to survive outside.
Removing material from a panel changes its structural characteristics, so engineers need to consider the perforation pattern alongside the panel dimensions and expected loads. Attachment systems also require careful planning because the facade has to remain secure under the conditions the building will encounter.
Material selection matters for similar reasons. Designers need metals and finishes that suit the project environment, and they have to account for how crews will maintain the facade over time.
Those practical concerns can influence the design long before fabrication. A complicated pattern loses some of its appeal if it creates structural problems or makes routine access unnecessarily difficult.
Perforated facades therefore work best when architectural ideas and engineering decisions develop together. Drawing an impressive pattern on a computer is one thing. Turning it into several stories of exterior cladding is another.
Better Technology Is Expanding the Possibilities
The growing interest in perforated facades, which keep gaining ground in architecture, closely aligns with the tools now available to designers. Software gives architects greater control over patterns, and modern fabrication makes many of those digital concepts feasible at building scale.
That combination allows for architectural personality without making appearance the sole focus of the facade. Designers can control surface openness and pattern variation while considering project-specific needs. This aligns with a broader shift in architecture, where digital design increasingly links with manufacturing, reducing the gap between idea and final product.
Perforated facades exemplify this connection—they may look like decorative holes, but often result from extensive pre-design decisions. These features appeal because they give buildings engaging exteriors while using better tools to make them more functional and less dull.